
Gypsum Ceilings
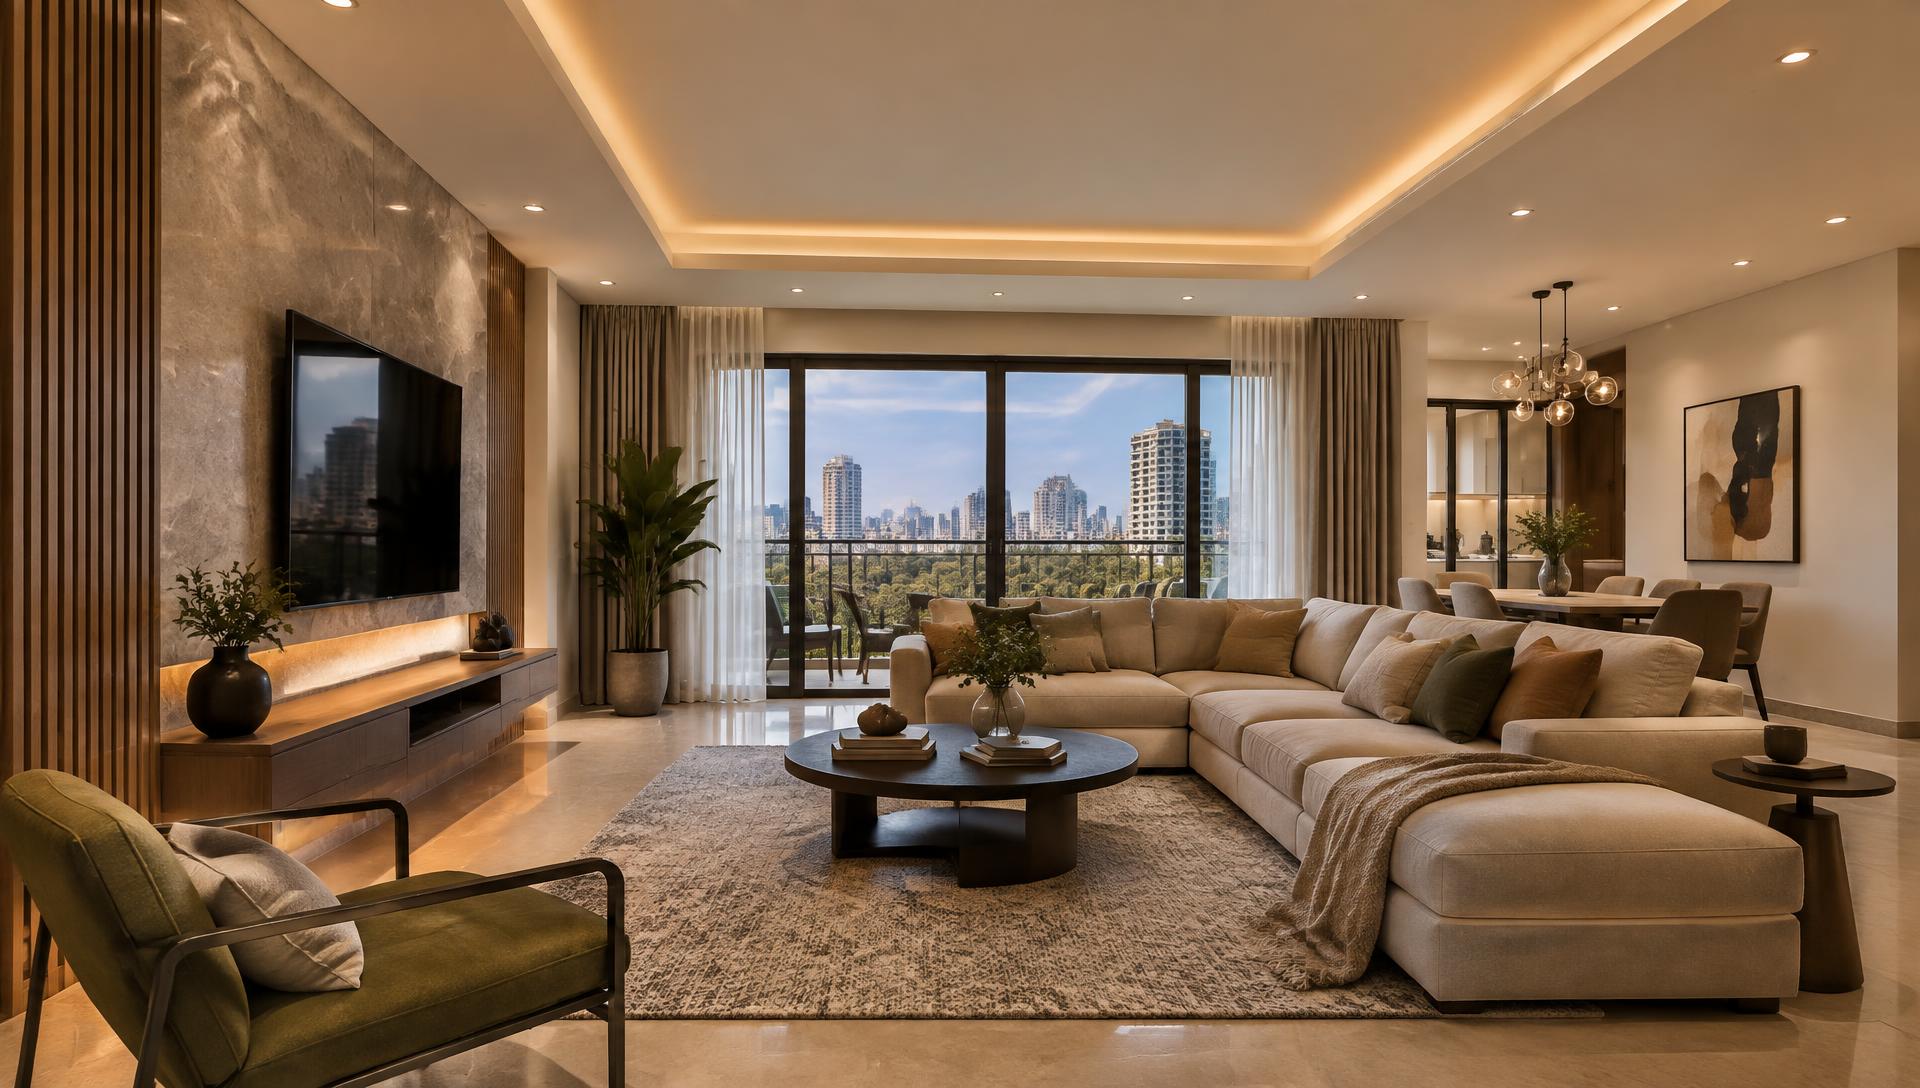
Architectural tray ceilings, warm cove lighting and precise shadow lines.
View ServiceGypsum Ceilings & Lighting
Measured tray profiles, warm concealed lighting and clean architectural lines—set out and finished by a team that stays close to the work.
Measured before fabrication
Material scope agreed upfront
Site cleanup built into the workflow
Before / After
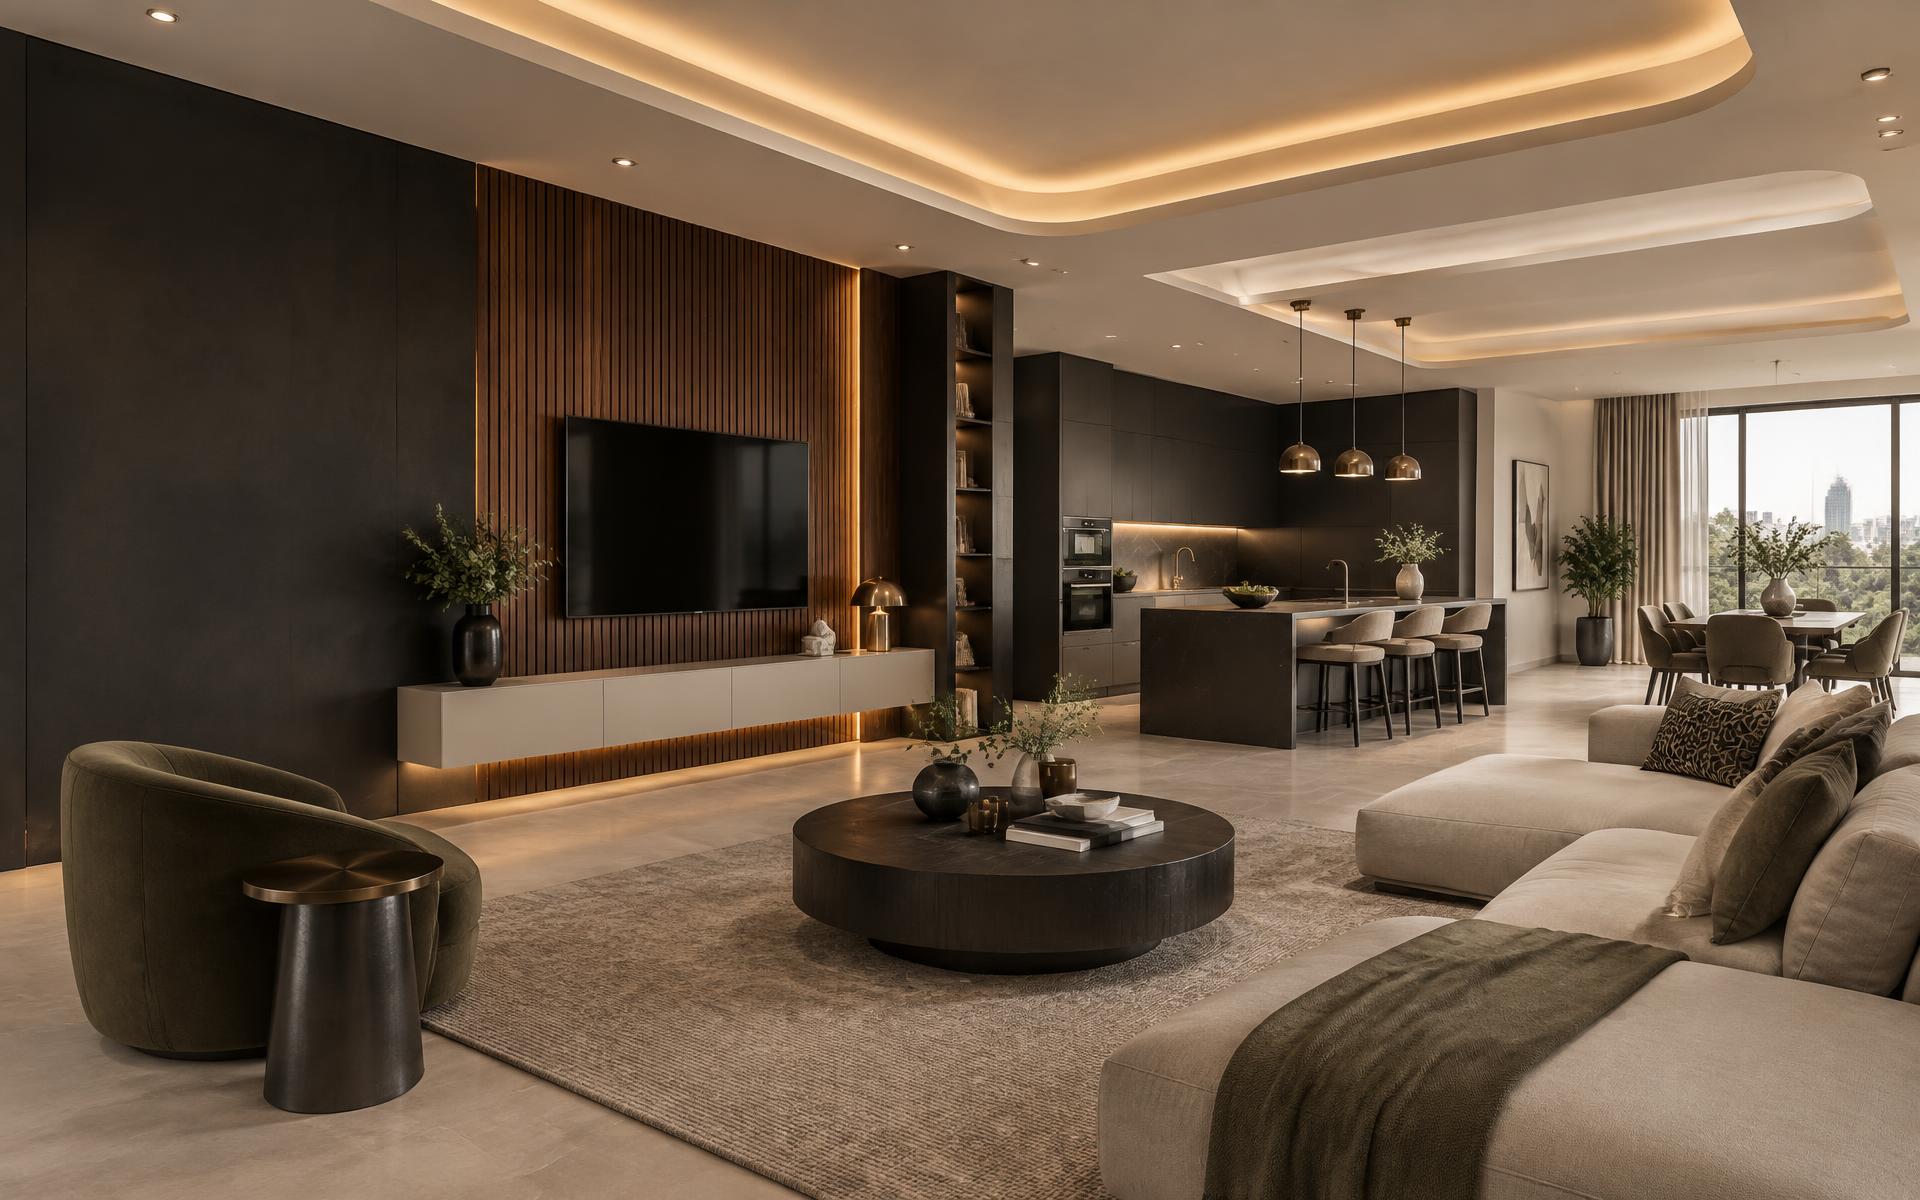
Drag the control to compare the visual difference between an unfinished room and a coordinated ceiling, lighting and wall treatment.
Core Specializations
Architectural tray ceilings, warm cove lighting and precise shadow lines.
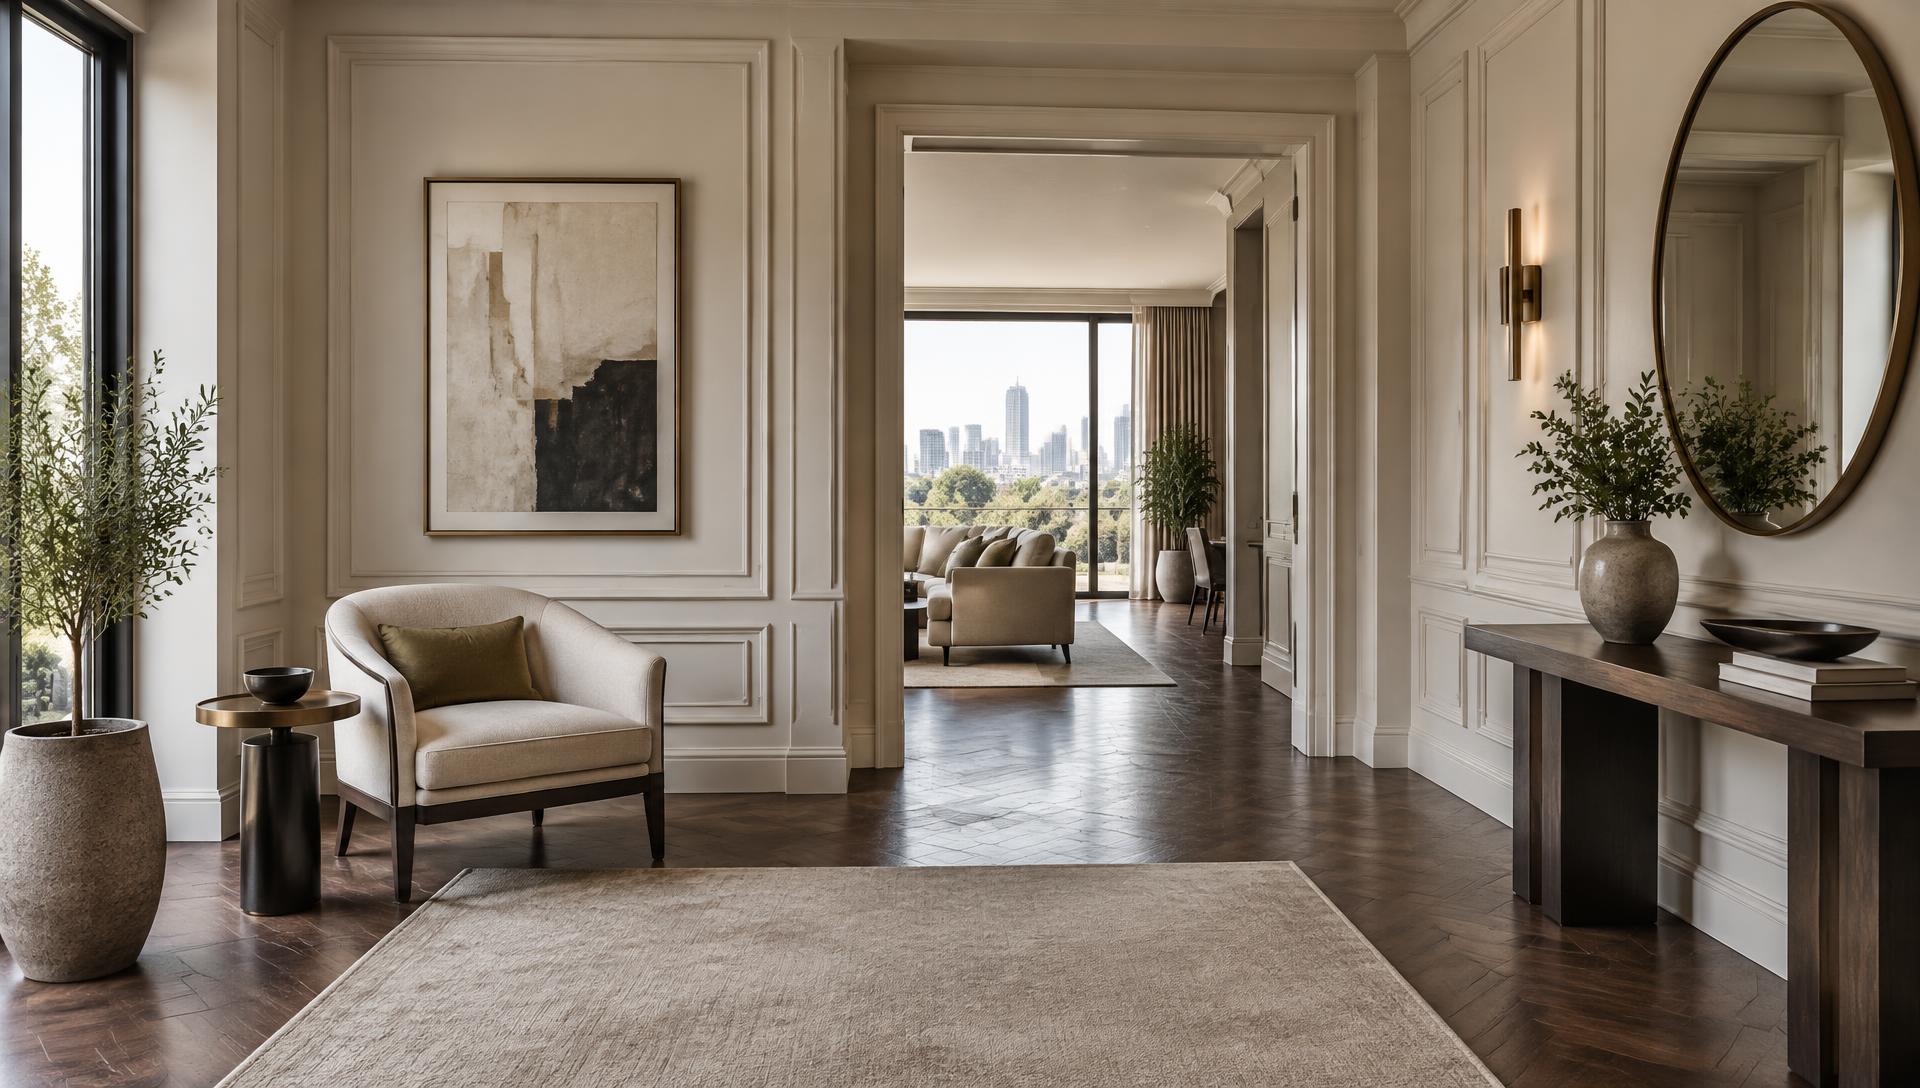
View ServiceMeasured classical panels and crisp contemporary wall geometry.
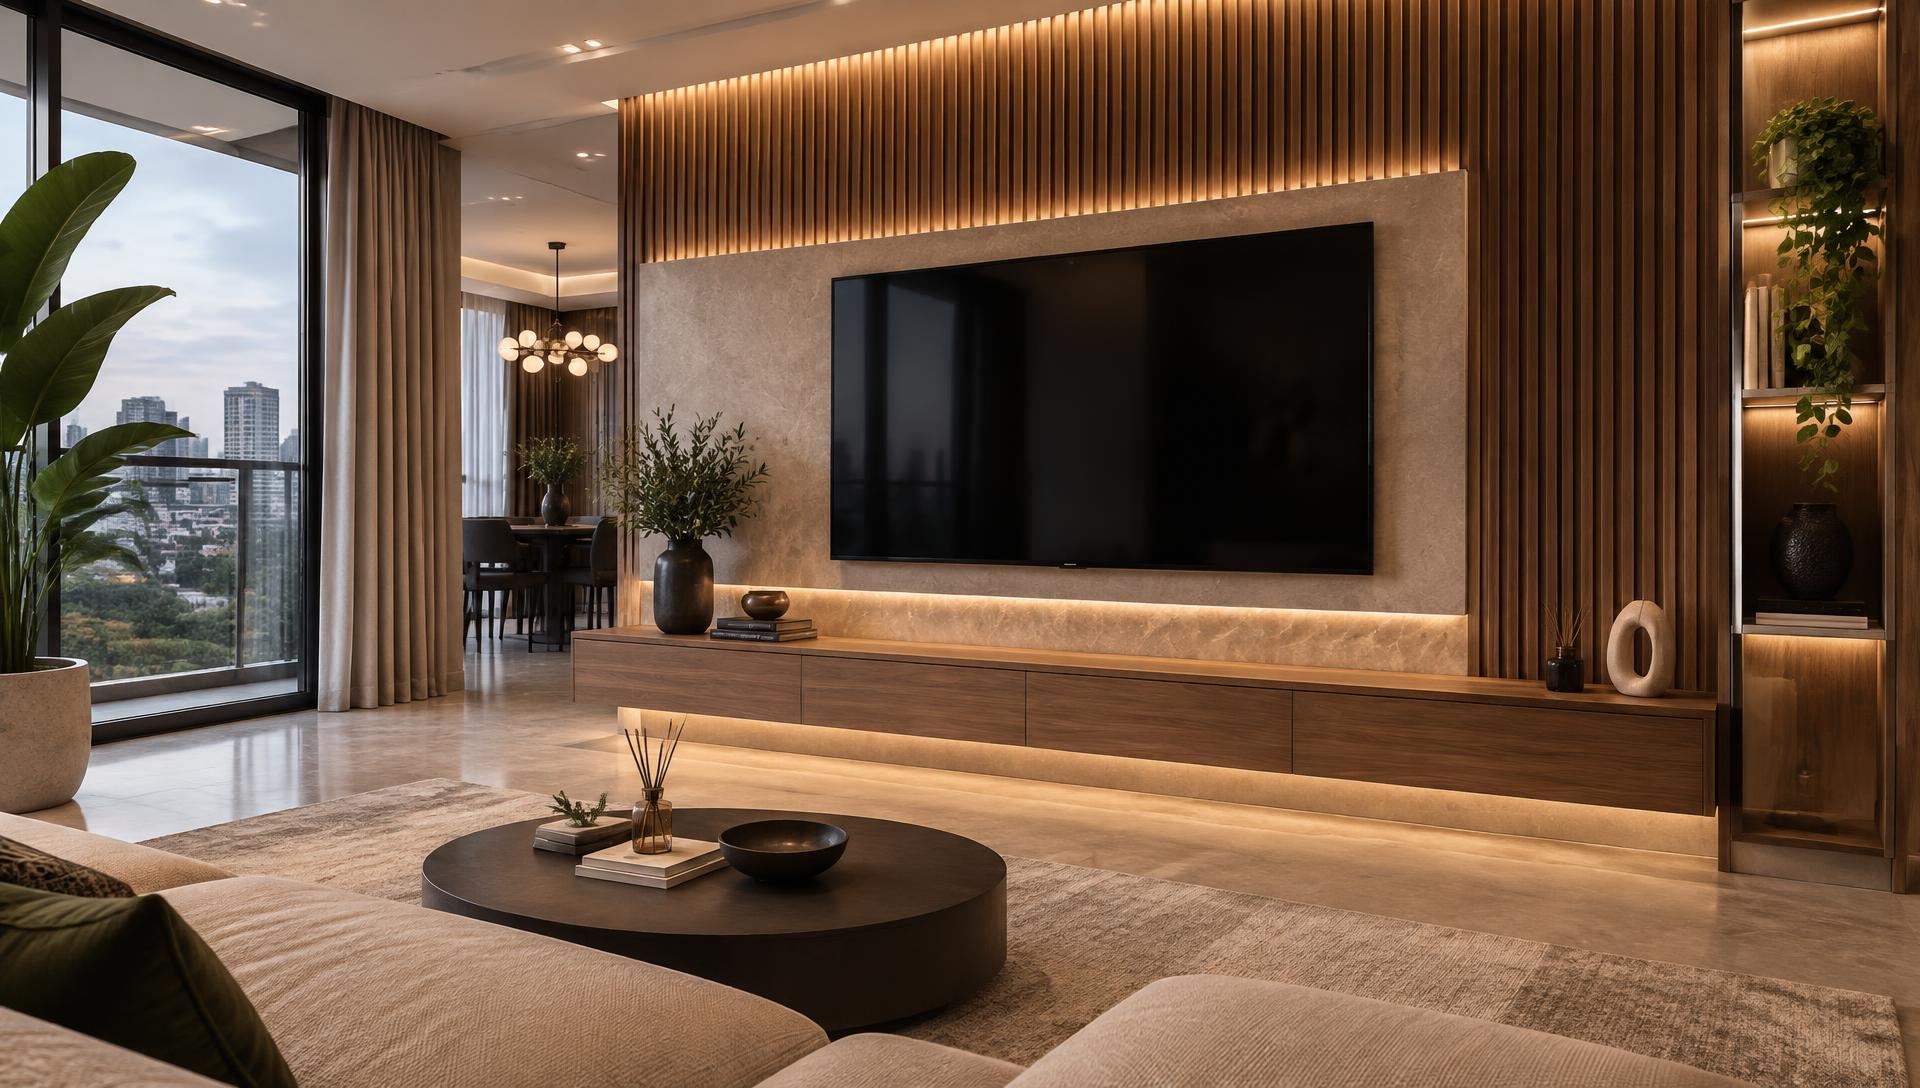
View ServiceFluted media walls, floating storage and concealed cable planning.
View ServiceOne coordinated programme for residential and executive spaces.
View Service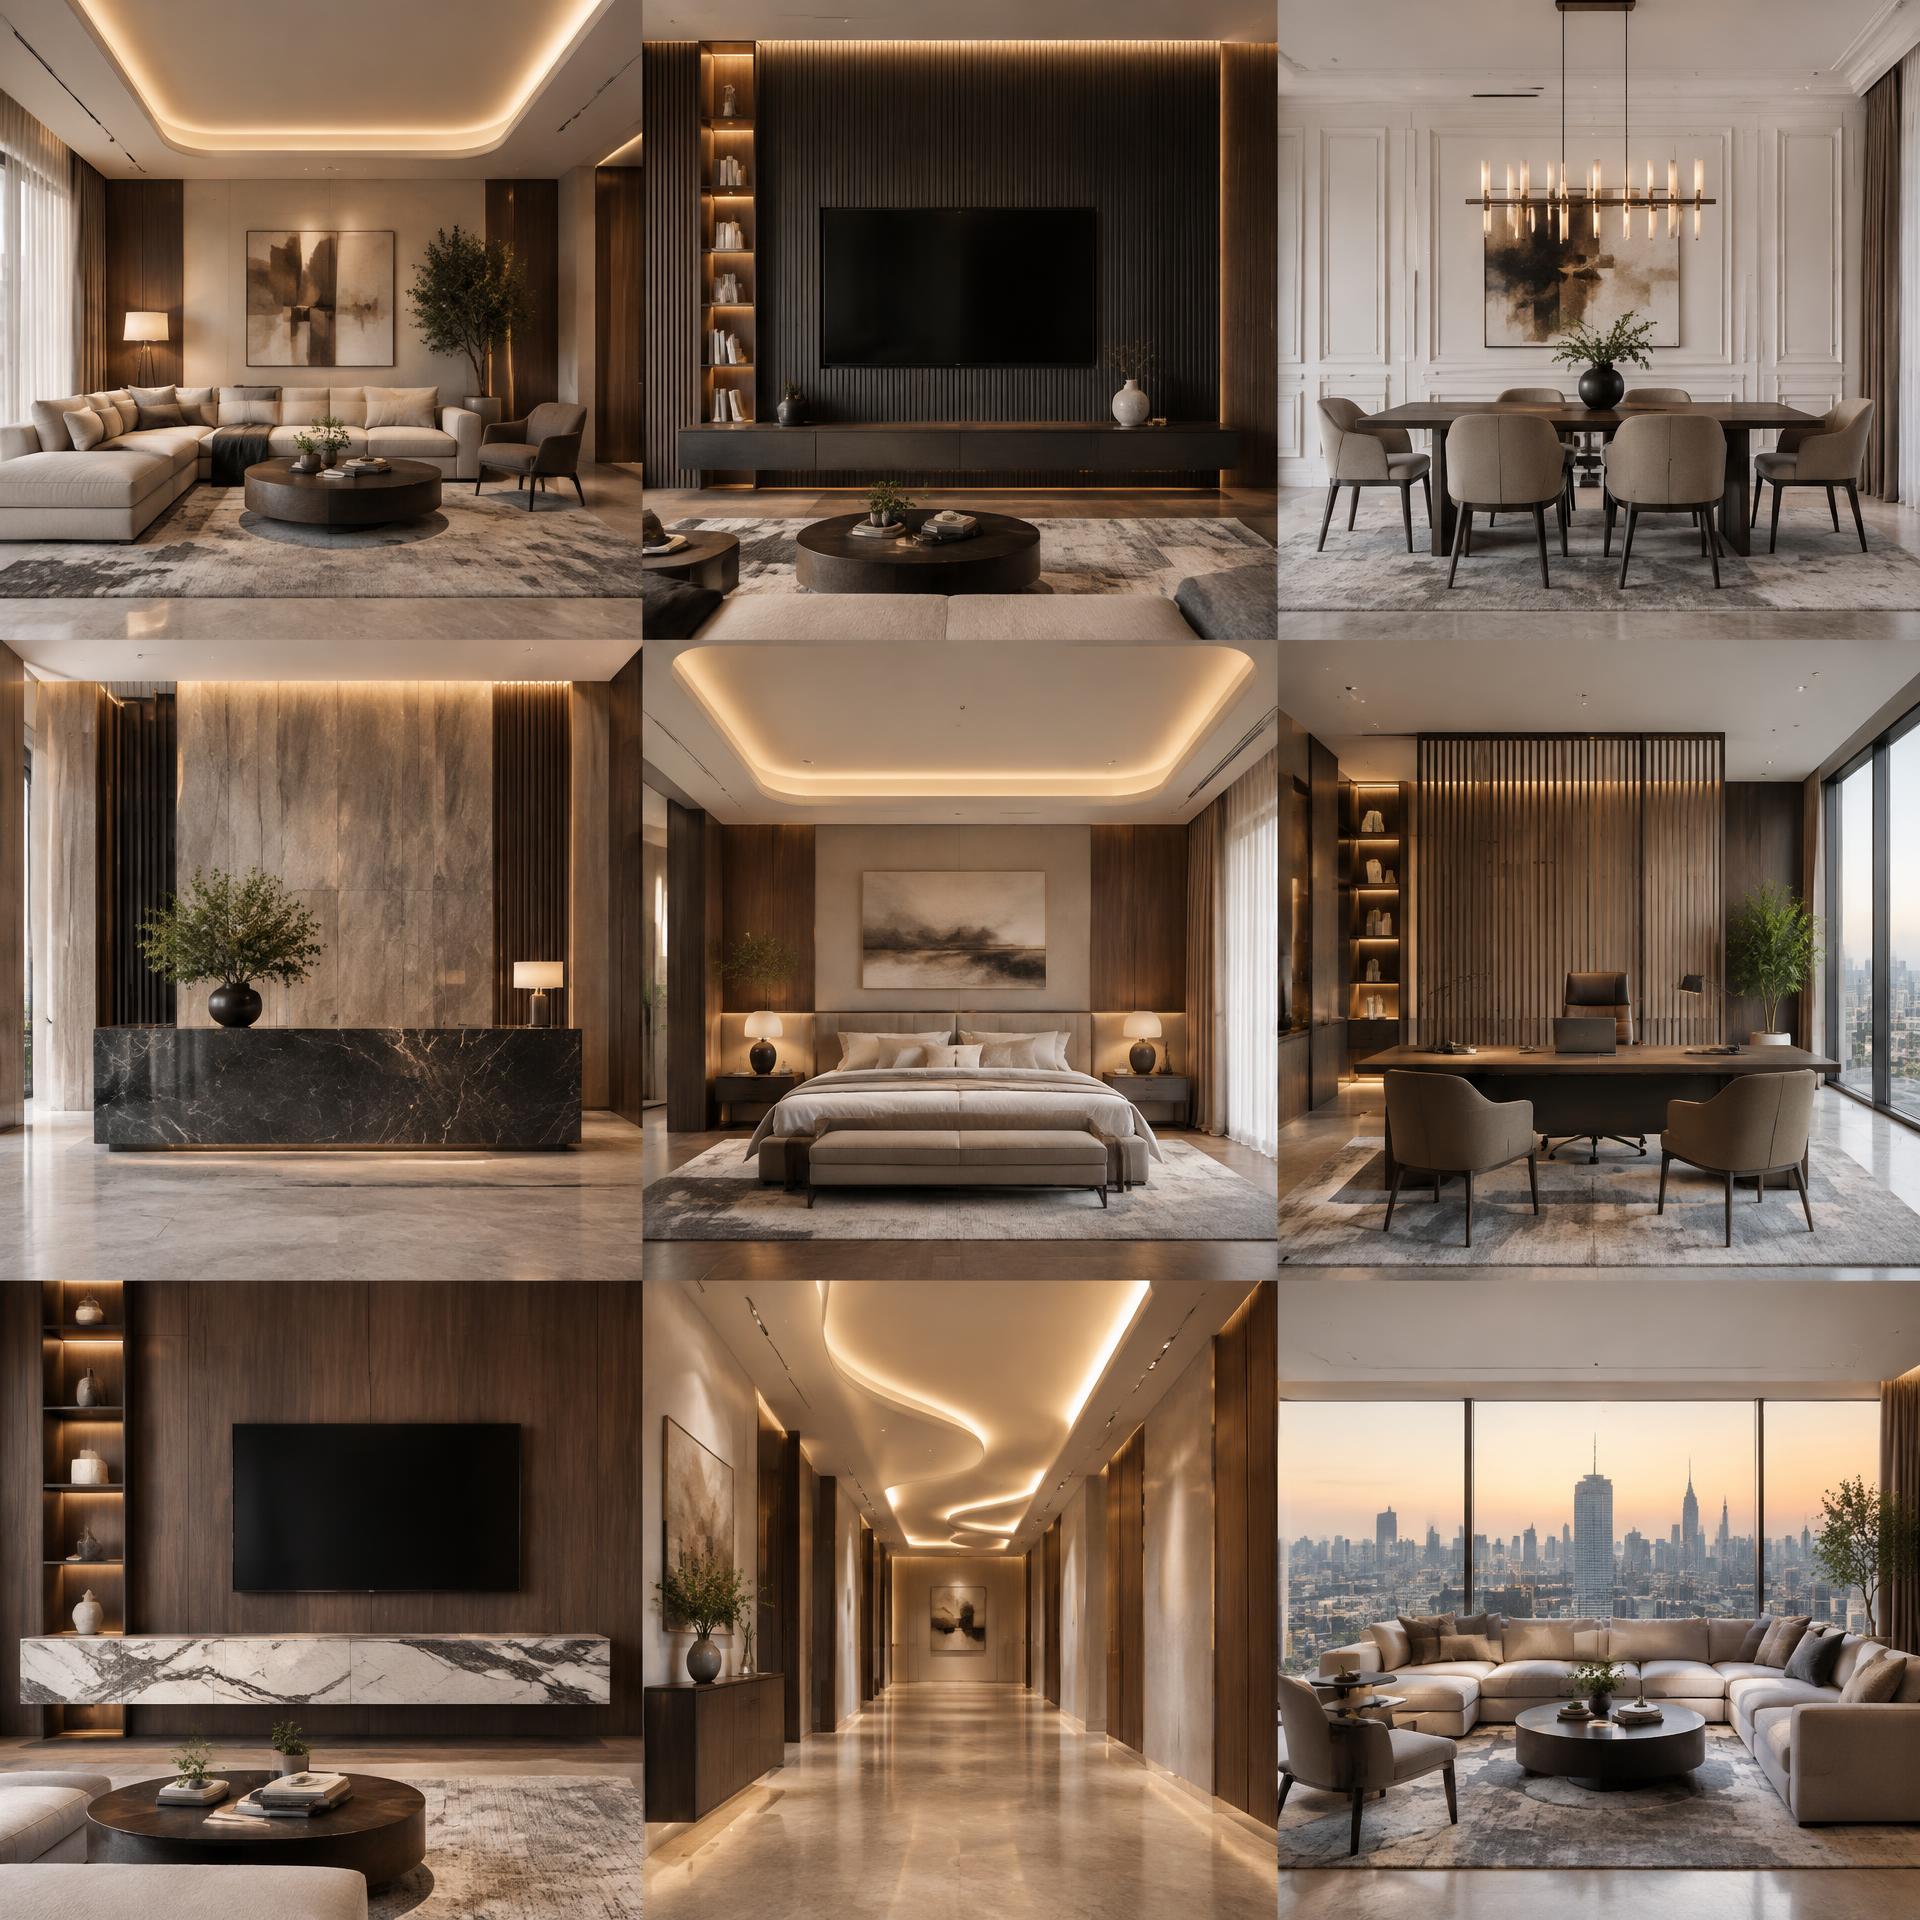
Recent Work
Explore ceiling geometry, wall proportions, media-wall planning and coordinated finish packages. Each case study notes scope, materials and indicative programme.
Gloss Board Kitchen Cabinets
MDF & Marble Blend Kitchen
Gloss Board Kitchen Cabinets
Complete Modern Kitchen
Gloss Board Kitchen Cabinets
Gloss White & Gold Kitchen

Meet the Master Craftsman
The best finish is decided before the first board is cut.
Joshua’s site-first method focuses on laser-level set-out, balanced proportions, service coordination and disciplined preparation. The team checks the room, confirms the finish sequence and makes buildability part of the design.
Start with a range
Use the calculator for a planning range, then share the selections directly with the team for measurement and a formal quote.